
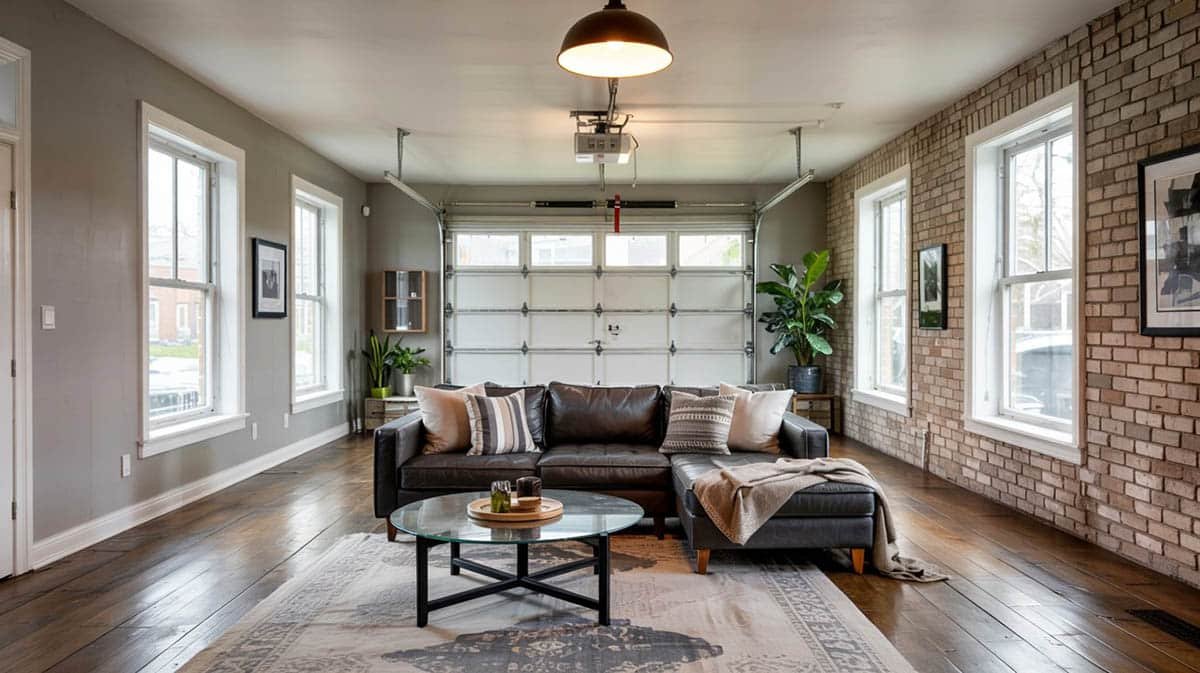
That unused concrete box beside the house tempts many owners because walls and a roof already stand in place. Turning it into comfortable living space is possible in plenty of places, yet permission, warmth, wiring, and safe exits matter far more than paint colours. Sleeping, working, and renting each trigger different expectations from local officials. Ask the practical questions early and you will know whether the project deserves real money. Treat the answers as a filter, because a conversion that fails on permission or structure will disappoint however beautifully it is decorated afterward.
Can a Garage Become a Bedroom Office or Rental Under Local Rules?
Often it can, but the intended use changes everything. A study used during daylight hours raises fewer concerns than a bedroom where someone sleeps nightly, and a rented unit raises more again, because officials think about fire escape, sanitation, parking, and how the space will be occupied when nobody familiar with the house is present. State your intended use plainly when you enquire, rather than describing the loosest version and quietly planning the strictest one.
Zoning is the starting point. Some neighbourhoods protect a minimum amount of covered parking, some limit separate rental dwellings, and some set rules about how much of a lot may be occupied by buildings. Setbacks from boundaries, separation from the main house in fire terms, and the effect on drainage can all enter the discussion, and none of them can be settled by looking at what a neighbour appears to have done without consequence.
Visit or write to the local building department before paying for drawings or materials. Bring simple measurements, photographs, and a clear description of the proposed use, and ask what applications, inspections, and fees apply. Rules vary widely between towns and counties, so a confident answer gathered online for another place carries little weight where your house actually stands.
Consider also what the conversion removes. Losing covered parking, workshop room, and bulky storage affects daily life and may affect how future buyers judge the property. Solving storage elsewhere, whether by a shed, a loft, or disciplined disposal, belongs in the early plan rather than as an afterthought once the garage door has already been taken away.
What Must Change About Floors Walls and the Old Door Opening?
A garage shell was built for vehicles, not for comfort. The slab usually sits lower than the house floor and slopes gently toward the entrance so water escapes, which makes it cold, slightly uneven, and prone to damp rising from the ground. Living space needs a level, dry, insulated floor build up, often with a moisture barrier beneath, and a finished height that meets adjoining rooms without an awkward trip step at the doorway.
Flooring is the first finish a bare slab demands, and the choices mirror a familiar trade off found across home projects. Weighing whether refinishing hardwood floors yourself or hiring help is worth the effort captures the same skills versus cost judgement every conversion surface forces, from laying boards over a raised subfloor to deciding which finishes a careful amateur can handle and which belong to a tradesperson with the right equipment.
Walls and ceiling need warmth as much as covering. Bare block or single skin brick loses heat rapidly, so insulation fitted properly within a framed lining, followed by finished boards, transforms both temperature and sound. Published material on insulation explains that such materials slow heat movement through walls, floors, and roofs, and a converted garage needs that slowing on every exposed surface, including above the ceiling where heat escapes fastest on winter nights.
The old door opening needs the most visible surgery. Removing the door and framing the gap with an insulated wall, perhaps holding a window or a proper entrance door, requires structural support across the span and careful weather sealing at every joint. A poorly handled infill announces itself through drafts, cracks, and an exterior that still reads as a blocked garage rather than an intentional part of the home.
How Should Heating Cooling and Electrical Capacity Be Handled?
Comfort depends on services sized for the new room rather than borrowed casually from the old one. Extending the house heating system may work when the existing unit has spare capacity, confirmed by a proper load calculation, while a separate ductless unit serving only the conversion often gives simpler control. Portable plug in heaters are not an acceptable permanent answer for a habitable room, and officials will view them accordingly during inspection.
Summaries of building codes describe minimum standards covering structure and fire safety for safe occupation of buildings, and those standards reach into heating, ventilation, and electrical work in a converted space. Treating code requirements as a design aid rather than an obstacle helps here, because a room that meets them will feel safe and steady in daily use, not merely pass a single visit from an inspector.
Electrical demand grows quickly once a garage becomes living space. Lighting, multiple sockets, heating controls, office equipment, or a small kitchen area can exceed the single circuit many garages were given. A qualified electrician should assess the consumer unit, add circuits where needed, and position sockets and switches to suit furniture rather than vehicle parking, with all work certified as local rules require.
Ventilation and cooling deserve equal thought. Windows that open, extraction where moisture is produced, and shading for sun facing glass prevent a converted box from becoming stuffy in summer and damp in winter. Plan these details before walls are closed, because adding ducts, cables, or vents afterward means reopening finished surfaces at extra cost and mess.
Does Adding a Bathroom Change the Scale of the Project?
Yes, substantially. A bathroom brings water supply, waste drainage, ventilation, waterproofing, and privacy requirements into a slab that was never built for any of them. Reaching the main drain may mean cutting channels through concrete, and the fall needed for waste pipes can dictate the entire floor height, which is why this single room often costs more than the rest of the conversion shell combined.
Ask whether the intended use truly needs plumbing on site. A daytime office may manage perfectly well with facilities inside the main house a few steps away, while a guest suite used for longer stays or a rented unit with any independence will feel incomplete without at least a toilet and shower. Answer honestly, because retrofitting a bathroom after floors and walls are finished is disruptive and expensive.
Where a bathroom is essential, involve a plumber at the drawing stage rather than after framing. Pipe routes, vent positions, and access for future maintenance shape the layout, and early advice can reveal a simpler route that saves breaking more slab than necessary. Waterproofing around showers and careful sealing at floor junctions protect the new floor build up from slow, hidden damage.
A kitchenette raises similar questions on a smaller scale. Even a modest sink, counter, and cooking point triggers rules about ventilation, electrical load, and waste, and for a rental it can shift how officials classify the unit. Keep any such addition deliberate and declared, never slipped in quietly after approval for a simpler room was granted.
What Happens at Sale Time If Permission Was Never Obtained?
Unapproved space tends to surface when a home is sold. Surveyors and buyers advisers notice mismatched finishes, missing heating, or a former door line, and lenders may refuse to count the area as living space at all. In some places officials can require work to be undone or brought up to standard, and even where that does not happen, a discount, a delay, or a lost sale can follow the discovery.
Definitions of accessory dwelling units describe them as smaller secondary homes on the same lot as a main residence, sometimes created inside an existing structure such as a garage, and that classification shows why rented conversions attract particular scrutiny at sale. A buyer purchasing with a mortgage needs the paperwork to match the reality, and a rented unit without lawful status creates questions about income, insurance, and safety that paperwork alone cannot wave away.
Keeping a tidy file protects value. Approvals, inspection sign offs, electrical certificates, and receipts for major work should be stored together and passed to the buyer, demonstrating that the room was built openly and checked at each stage. Photographs taken before walls were closed can also reassure a surveyor about insulation and wiring that can no longer be seen.
Even a fully approved conversion affects value in both directions, depending on the market. Households short of living space may prize the extra room highly, while buyers in an area where covered parking is expected may discount its loss. Local estate agents who know the street can judge that balance far better than national averages, so ask early, before the budget is committed, rather than at the point of sale.
Do habitable rooms need a particular kind of escape window?
Generally yes. Residential egress expectations require rooms where people sleep to provide a safe escape opening to the outside, with size and sill height that allow a person to climb out and rescuers to enter. Confirm the exact dimensions with the local building department, because they vary and they shape window choice from the start.
Will the conversion affect property taxes or insurance?
Often it will. Added finished living area can lead to reassessment, and insurers should be told about the new use, especially if the space will be rented or used for business. Declaring the change keeps cover valid and avoids a nasty surprise after a claim, even when the premium rises slightly as a result.
Can the work be done in stages over time?
Staged work is possible when approvals cover the full finished use from the outset. Completing structure and services first, then finishes as funds allow, keeps inspections in the right order. Living in the space before final sign off, however, can breach the approval, so treat sign off as the finish line rather than an optional extra.
What is the wisest first step before any demolition begins?
A conversation with the local building department, armed with measurements, photographs, and a plain description of the intended use, is the wisest first step. That single conversation clarifies permission, parking, escape, and inspection requirements while changing course is still free, and it anchors every later decision about floors, services, and budget.


